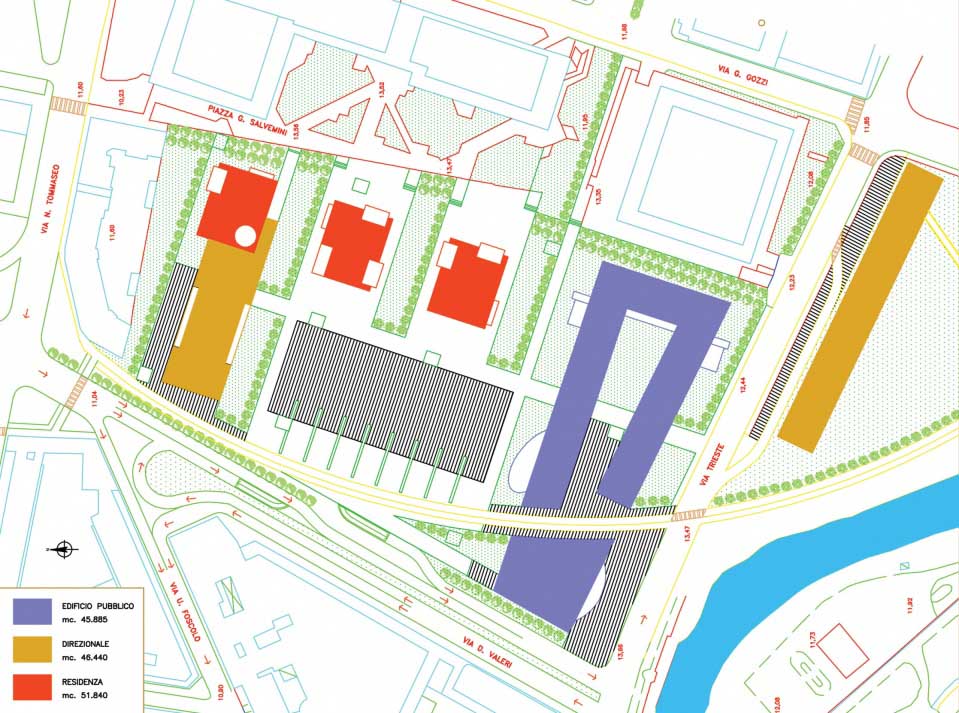
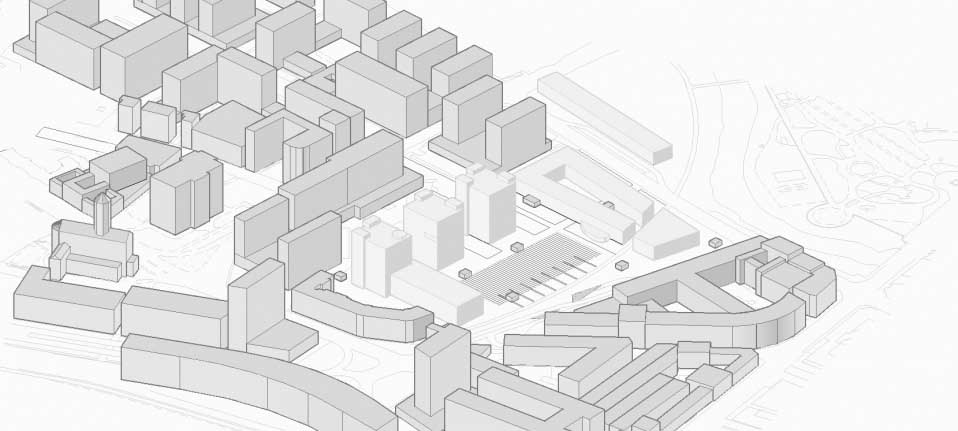
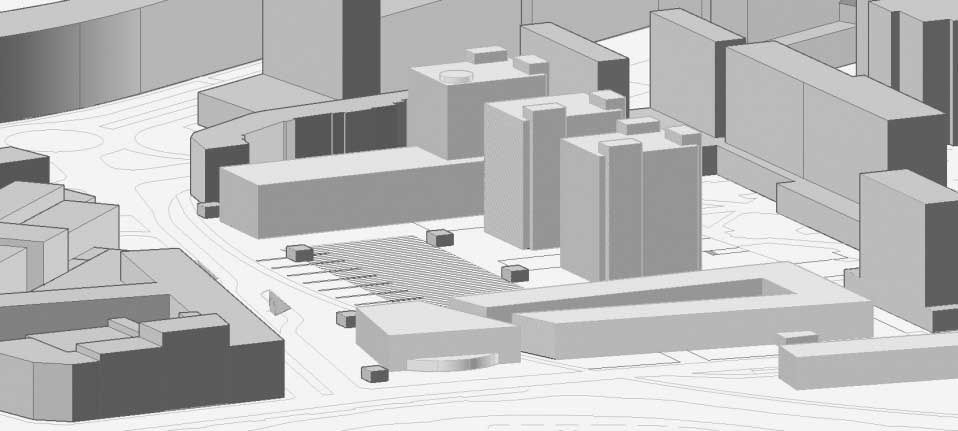
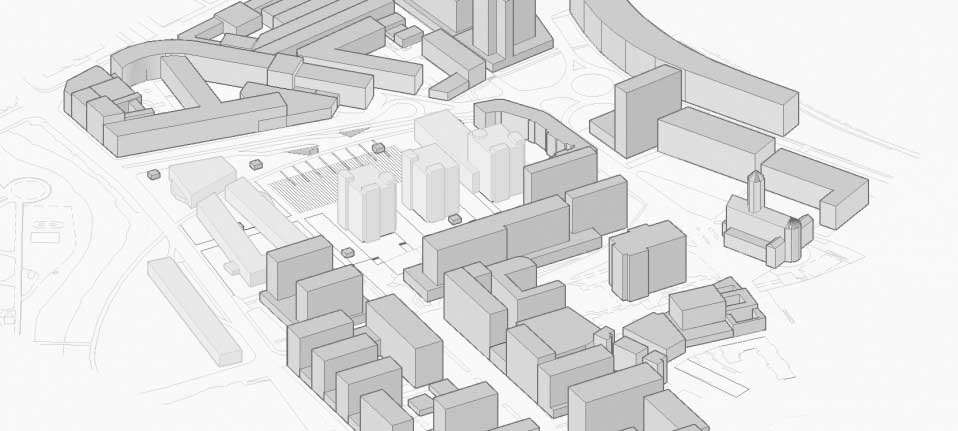
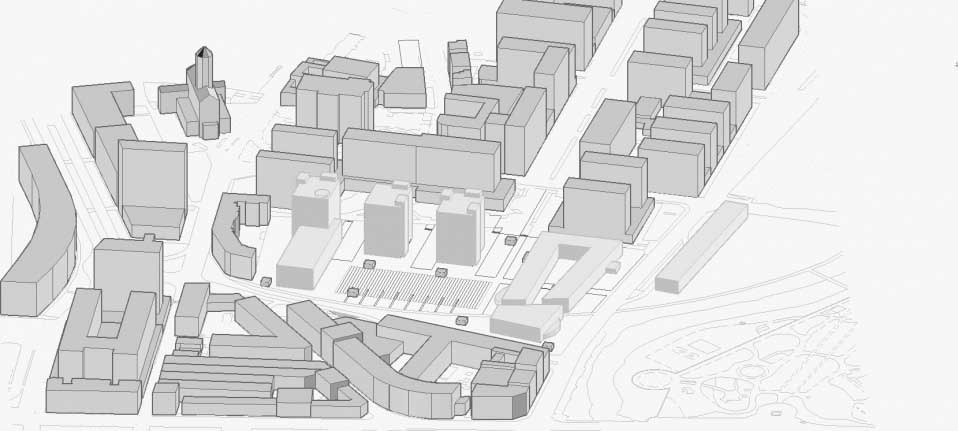
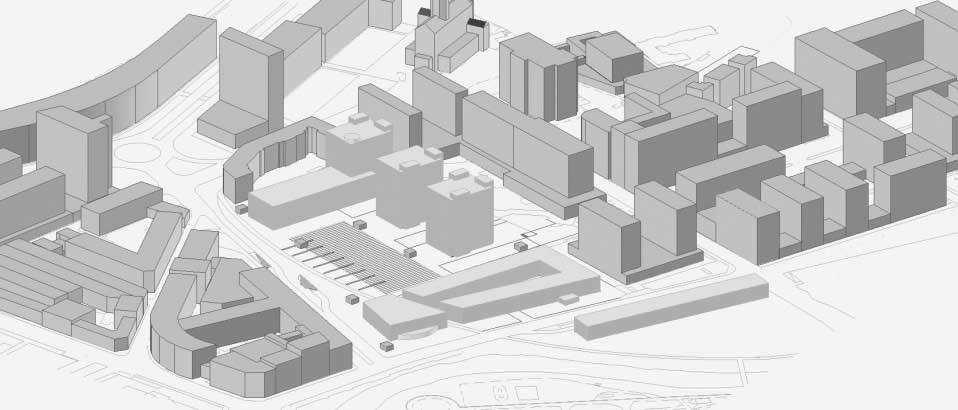
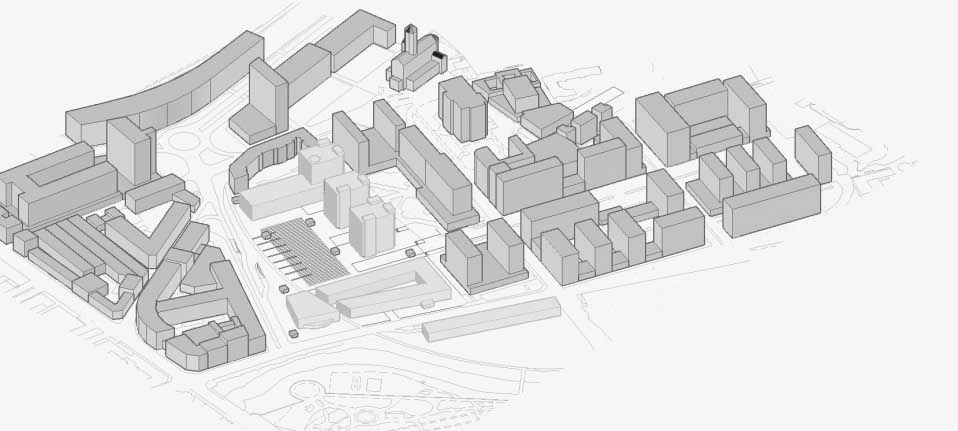
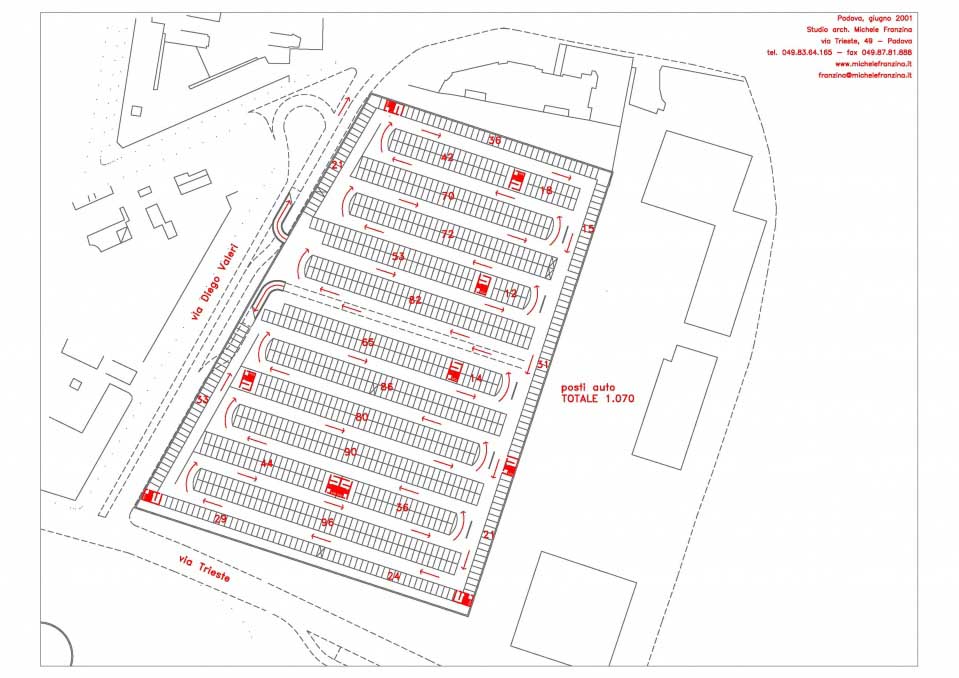
PP1 MASTERPLANintratto2019-06-20T11:19:36+00:00 Project Description PP1 MASTERPLAN WHO Municipality of Padua WHEN 2001 WHERE Padua (Italy) WHAT Masterplan: new multifunctional district WHY Residential towers, Business Center area, U-shaped public building to renewal special brownfield site Related Projects PALAZZETTO PZZ Gallery PALAZZETTO PZZ Giugno 11th, 2019 | 0 Comments HOTEL GARDEN TERME Gallery HOTEL GARDEN TERME Giugno 10th, 2019 | 0 Comments ABIDJAN HOSPITAL Gallery ABIDJAN HOSPITAL Giugno 9th, 2019 | 0 Comments VILLA FIETTA Gallery VILLA FIETTA Giugno 8th, 2019 | 0 Comments NOTARY OFFICE Gallery NOTARY OFFICE Giugno 7th, 2019 | 0 Comments NEW FACTORY Gallery NEW FACTORY Giugno 6th, 2019 | 0 Comments CRV BUILDING Gallery CRV BUILDING Giugno 5th, 2019 | 0 Comments FBT ANCIENT PALACE Gallery FBT ANCIENT PALACE Giugno 4th, 2019 | 0 Comments RELAIS CA’ SABBIONI Gallery RELAIS CA’ SABBIONI Giugno 3rd, 2019 | 0 Comments